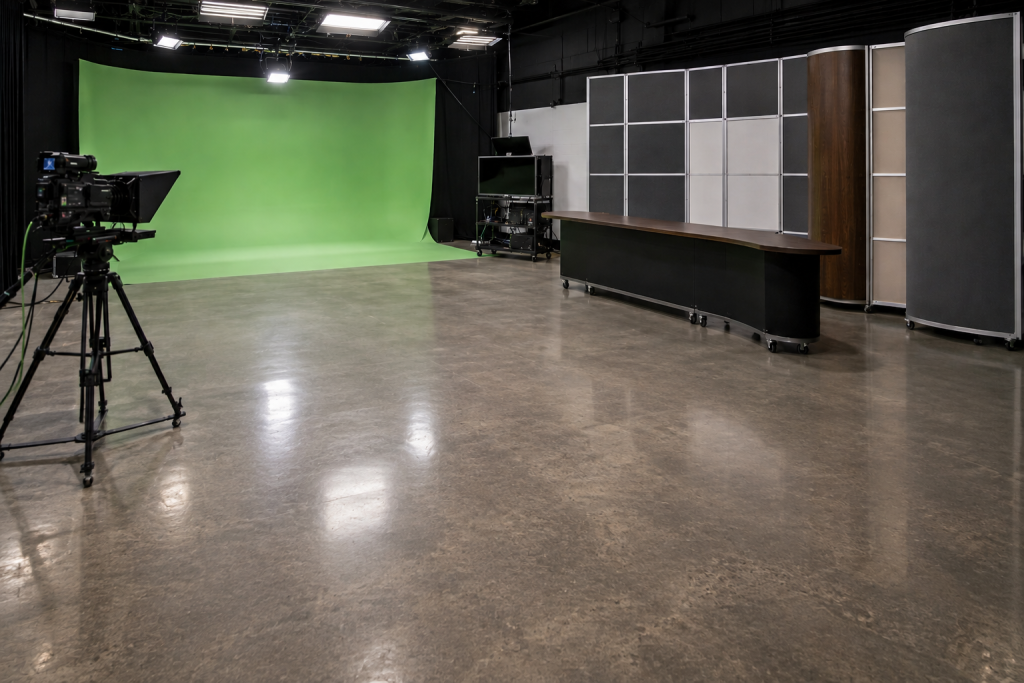
The Complete Broadcast Studio Buyer’s Guide
This broadcast studio buyer’s guide covers what to know before purchasing a studio — a dedicated space built for on-camera production, whether that’s a television news set, a corporate communications studio, a university media center, a government briefing room, or a podcast/video production room. Planning one is a significant investment, typically ranging from $5,000 for a small podcast studio to several million dollars for a national broadcast facility.
A well-designed studio should serve an organization for 7–10 years or more while remaining flexible enough to adapt as cameras, lighting, and streaming technology change. Most first-time buyers start the process without knowing what questions to ask, what a realistic budget looks like, or which design decisions carry the most long-term risk. This guide walks through the ten decisions that matter most before purchasing broadcast furniture, studio backgrounds, green screen systems, or other scenic elements.
Step 1: Define Your Studio’s Purpose
The purpose of a studio determines its layout, furniture, and camera positions more than any other single decision. Common use cases include live television broadcasts, corporate communications and investor relations, executive messaging, podcast production, virtual events and hybrid meetings, university instruction and distance learning, government communications, sports analysis, and medical education.
A studio built for a single anchor delivering scripted news needs a different footprint than a studio built for a roundtable podcast with four hosts, or a hybrid space that has to convert between a formal interview set and a town-hall configuration in under an hour. Defining the primary use case first prevents costly furniture and layout changes later.
Step 2: Measure Your Space
Before designing anything, document these measurements:
- Room dimensions — width, depth, and any obstructions (columns, HVAC returns)
- Ceiling height — determines what lighting grid and backdrop height are possible
- Door openings and freight elevator access — determines whether furniture can ship assembled or must ship knock-down for field assembly
- Lighting grid — existing grid height and load capacity, or whether one needs to be installed
- HVAC noise — HVAC systems are a leading, often overlooked, source of on-camera audio problems
- Power availability — circuits available for lighting, cameras, and production equipment
- Camera positions and throw distance — affects how wide a set needs to appear on camera
A room that measures 20′ x 30′ with a 10′ ceiling supports a materially different set design than the same footprint with an 8′ ceiling — ceiling height in particular is the constraint buyers underestimate most often. If the studio will integrate with existing broadcast-grade cameras and switchers, it’s also worth confirming compatibility with SMPTE standards, the industry framework that governs video, audio, and timing interoperability across broadcast equipment.
Step 3: Decide Between Modular and Custom Construction
Modular studio sets are built from reusable, factory-manufactured components that arrive largely pre-finished and are assembled on site. They offer faster installation (days rather than months), easier relocation if the organization moves, straightforward expansion as needs grow, less disruption to the surrounding facility during build-out, and lower long-term ownership costs since damaged or dated panels can be replaced individually.
Traditional (custom-built) construction offers the most design flexibility — a completely one-of-a-kind set with no reused components — but it typically requires a longer schedule, higher labor costs, and is harder and more expensive to modify once built.
The right choice depends on how likely the studio is to change: organizations expecting to rebrand, relocate, or expand within 3–5 years are generally better served by modular systems; organizations building a permanent flagship set with no planned changes may prioritize custom construction.
Step 4: Select Your Broadcast Furniture
Broadcast furniture is purpose-built, not office furniture repurposed for camera use — it’s designed with cable management, on-camera sightlines, and durability under studio lighting in mind. Common categories include anchor desks and news desks, interview desks, standing presentation desks, podcast furniture, and custom reception-style desks for lobby or branding use.
Desk size should be driven by how many people sit at once, camera angle, and how much of the desk is visible in frame — a desk built for a solo anchor is typically 5–6 feet wide, while a multi-host podcast desk often needs 8–10 feet to seat three or four people comfortably without crowding the shot.
Step 5: Background Options
Studio backgrounds fall into several categories, each suited to different budgets and production styles:
- Scenic walls — dimensional, built set pieces that read as a physical environment
- Fabric graphics — printed, tensioned fabric panels; lightweight and easy to swap
- Modular panels — reconfigurable hard-surface panels that can be rearranged for different shows
- Green screen cycloramas — seamless curved backgrounds for chroma key work
- LED walls — video walls that display dynamic graphics or virtual sets in real time
- Printed backdrops — the lowest-cost option, typically vinyl or fabric prints
Step 6: Green Screen vs. LED Wall
Green screen systems have a lower upfront cost, need a full and carefully controlled chroma-key lighting setup, require the least ongoing maintenance, and are flexible because any virtual background can be swapped instantly in post or in a live switcher.
LED walls cost substantially more upfront, simplify lighting since the wall itself is a light source, require ongoing maintenance (pixel pitch calibration, processor upkeep), and offer the advantage of letting talent see and react to the background in real time rather than working against a blank green surface. LED walls are also the format most likely to need future upgrades as pixel-pitch and processing technology improves.
Step 7: Lighting Considerations
Lighting design has to account for ceiling height and grid load capacity, dedicated green-screen lighting if a chroma key wall is part of the set, desk and interview lighting for talent, and the mix of fixture types (LED panels, fresnels, practical/decorative fixtures visible in shot). Green screen work in particular requires even, shadow-free lighting across the entire screen — uneven lighting is the most common cause of poor keying.
Step 8: Acoustics
Acoustic problems are harder and more expensive to fix after a studio is built than before. The major factors are echo from hard, parallel surfaces; HVAC noise bleeding into microphones; flooring material (hard floors reflect sound, carpet and specialty flooring absorb it); glass surfaces, which reflect both light and sound; and acoustic treatment such as panels, baffles, or absorptive set materials.
Step 9: Installation
Common installation questions include whether furniture and sets ship fully assembled or knock-down for on-site assembly, whether the building’s doorway and elevator access can accommodate assembled pieces, whether installation can happen after hours to avoid disrupting operations, whether professional installers are required or facility staff can assemble the set, and how long installation typically takes. Modular systems generally install in days; custom-built sets can take weeks depending on scope.
Step 10: Planning for the Future
A studio designed only for today’s needs often becomes a liability within a few years. Before finalizing a design, consider future expansion (adding a second set or camera position), the possibility of moving buildings, how easily graphics and branding can be replaced when the organization rebrands, whether an LED wall or additional technology could be added later without rebuilding the set, and how the space will adapt as production needs change.
Broadcast Studio Buyer’s Guide Checklist
- Room dimensions
- Budget
- Timeline
- Cameras
- Lighting
- Furniture
- Backgrounds
- Audio
- Graphics
- Shipping
- Installation
- Warranty
- Future expansion
Frequently Asked Questions
How much space do I need for a broadcast studio? Space needs depend on the number of on-camera positions and set depth, but most single-anchor setups work in a room as small as 15′ x 20′, while multi-camera or multi-host studios typically need at least 20′ x 30′ with a ceiling of 10 feet or higher.
Should I choose modular or custom construction? Choose modular if you expect to relocate, expand, or rebrand within 3–5 years, or if minimizing installation disruption matters. Choose custom construction if you’re building a permanent, one-of-a-kind flagship set with no planned changes.
How long does installation take? Modular studio systems typically install in a matter of days. Fully custom-built sets can take several weeks, depending on scope and site conditions.
Can a studio be relocated? Yes, if it’s built from modular components. Custom-built, permanently installed sets are far more difficult and costly to relocate.
Can desks ship assembled? It depends on door and freight elevator access. Desks that fit through standard doorways can often ship fully assembled; larger pieces typically ship knock-down and are assembled on site.
How long should a broadcast studio last? A well-built studio should serve an organization for 7–10 years or longer, especially if it uses modular components that allow graphics, panels, or technology to be updated without a full rebuild.
Conclusion
The best broadcast studio isn’t necessarily the most expensive one — it’s the one designed around your workflow, your future growth, and your operational needs. Taking the time to evaluate flexibility, installation requirements, and long-term value up front leads to a better investment than optimizing for lowest initial cost alone.
If you want a more indepth artcile please see: Our Planning Manual Page!
UNISET designs and manufactures modular broadcast furniture, sets, and scenic backgrounds for television, corporate, government, and education studios. Contact UNISET to talk through layout, modular options, and budget for your project.